brayati towers
Project Overview
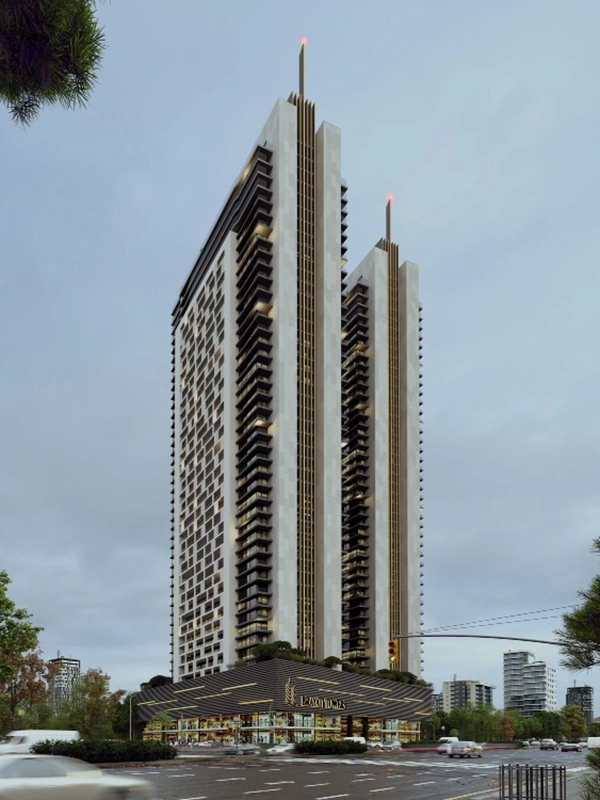
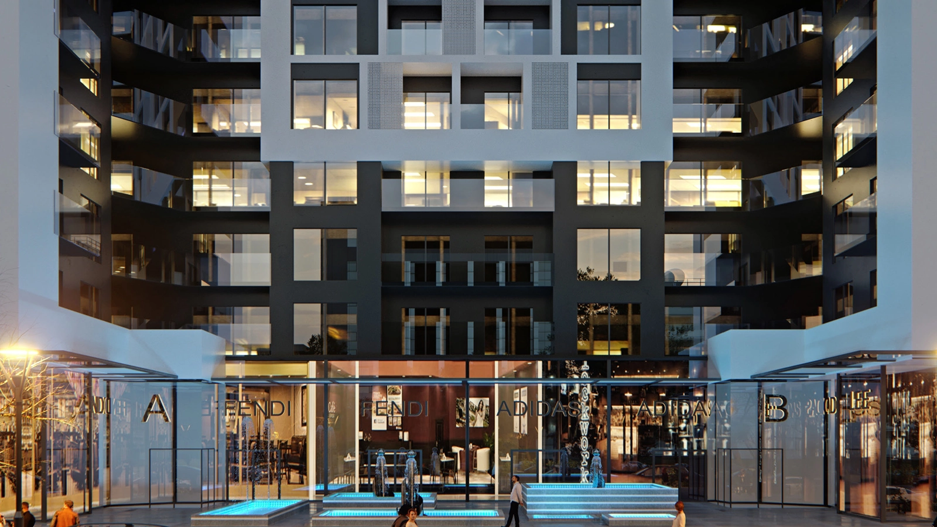
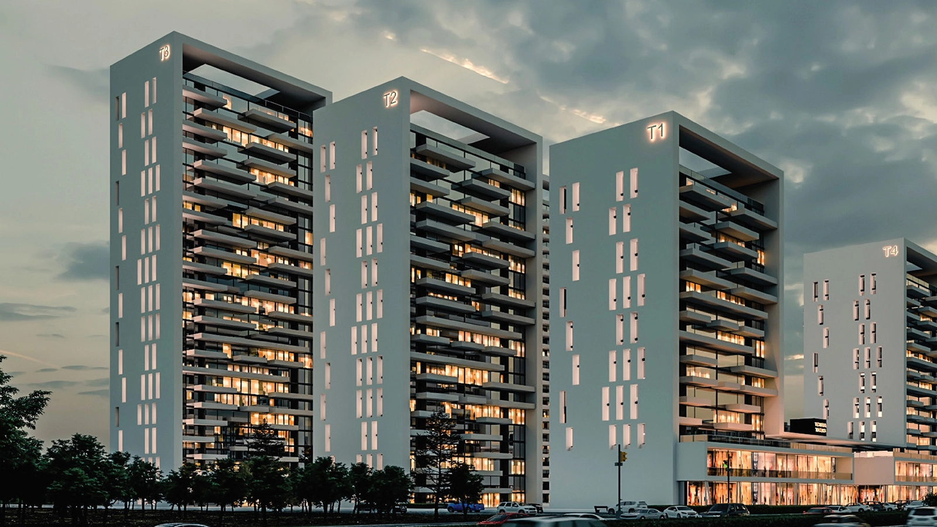
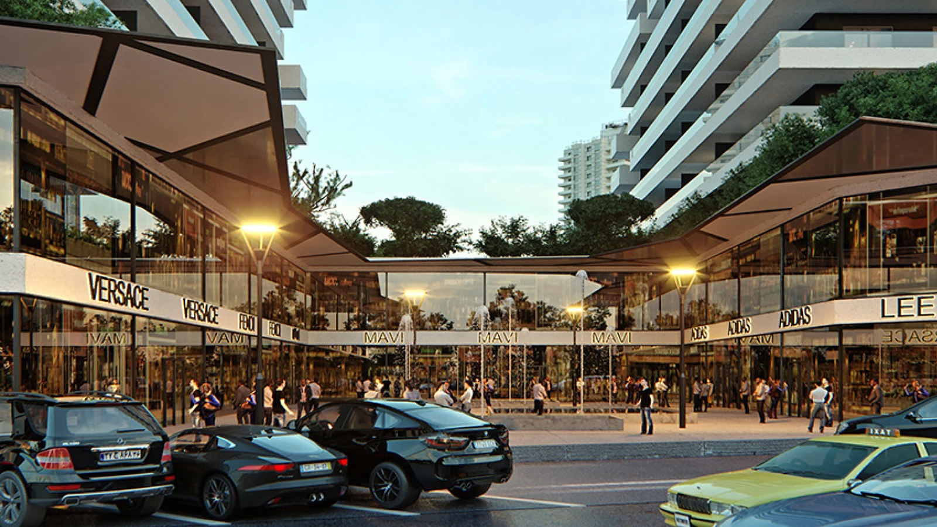
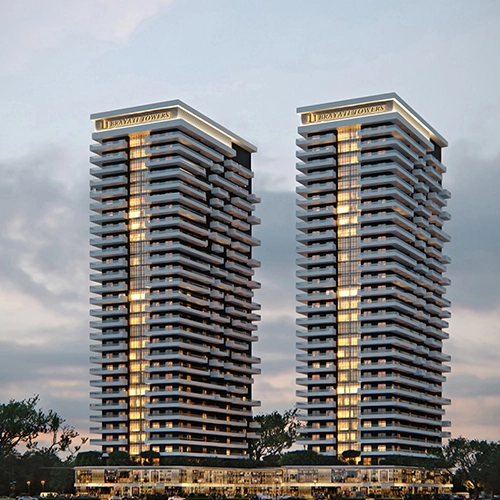
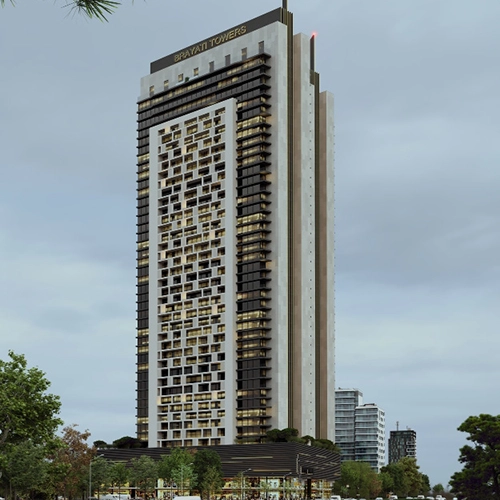
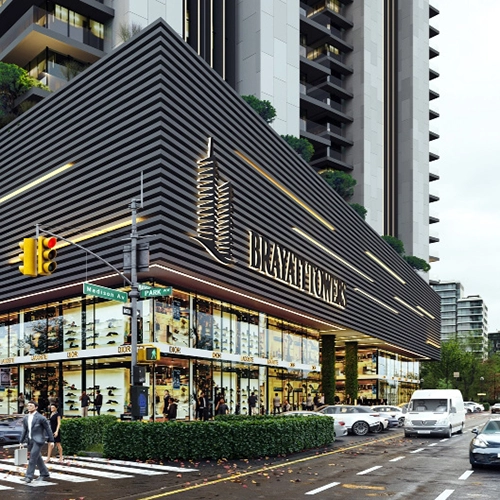
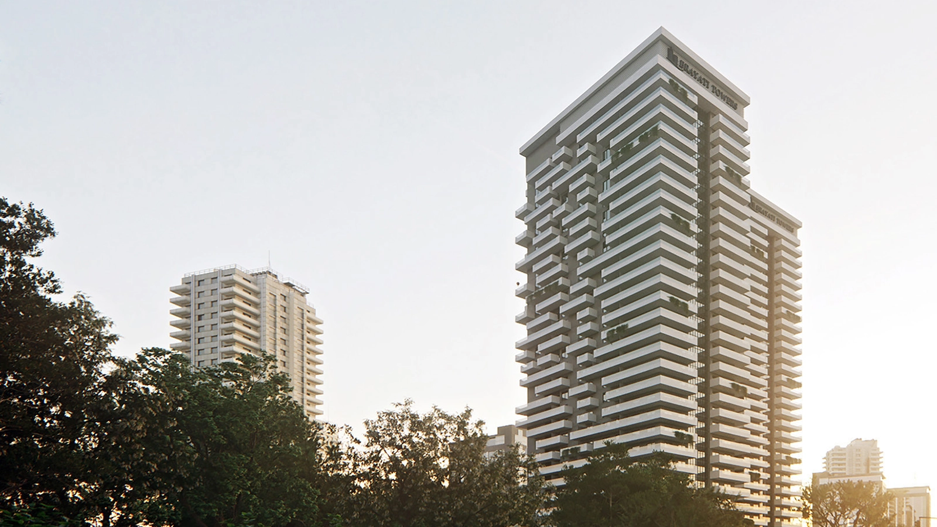
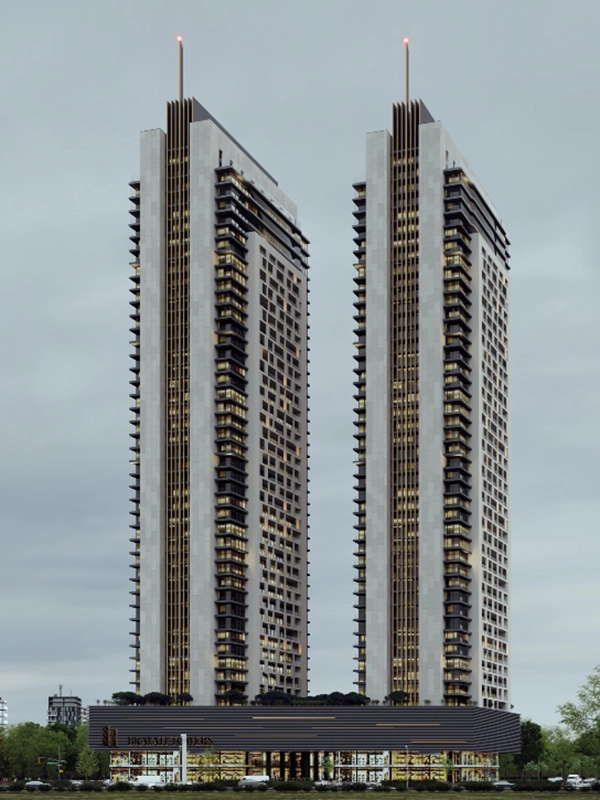
Rising prominently within Erbil’s skyline, Brayati Towers is one of the city’s tallest and most ambitious developments, covering more than 62,000 square meters. Designed as a symbol of modern progress and architectural excellence, the project combines residential, commercial, and leisure spaces within a cohesive vertical community. With its elegant proportions and commanding presence, Brayati Towers reflects ALSARAJ’s vision for shaping the future of urban living in Erbil.
Erbil
High-rise Building
1500 m2
62000 m2
The Challenge
To design a large-scale high-rise complex that balances structural efficiency, aesthetic identity, and functional diversity.
The Solution
ALSARAJ approached the Brayati Towers project with a focus on innovative design and meticulous planning. The towers were conceived as a series of interconnected structures, each with its own unique architectural features yet harmoniously integrated into the overall complex.