max towers
Project Overview
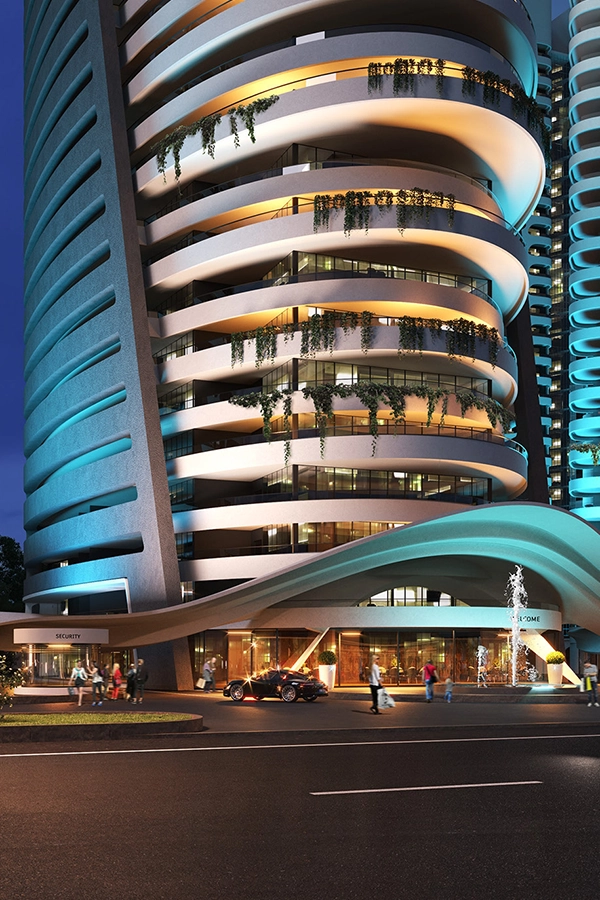
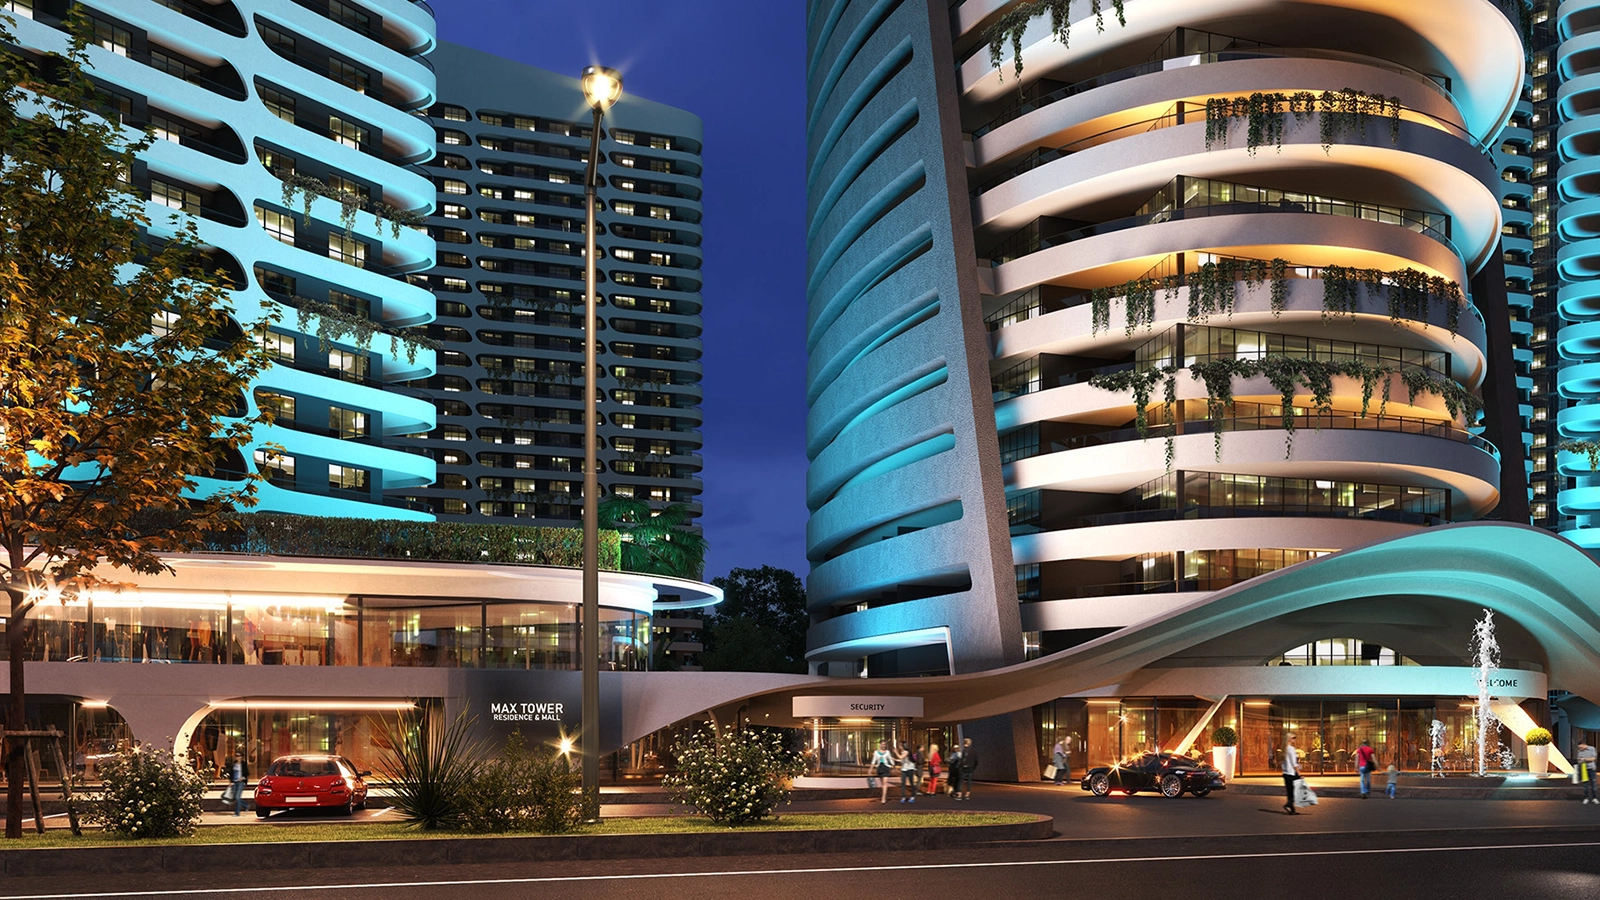
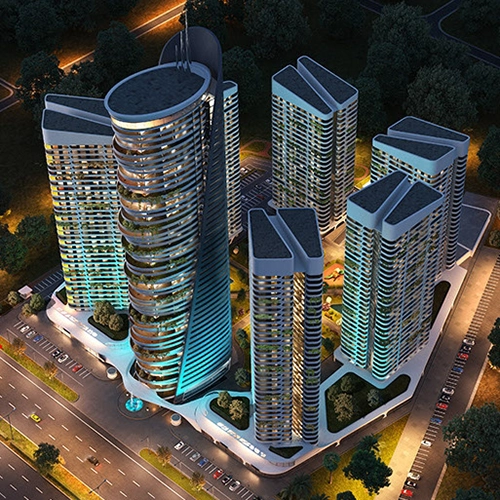
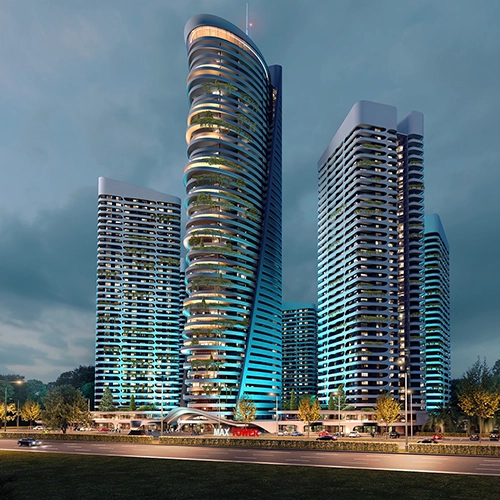
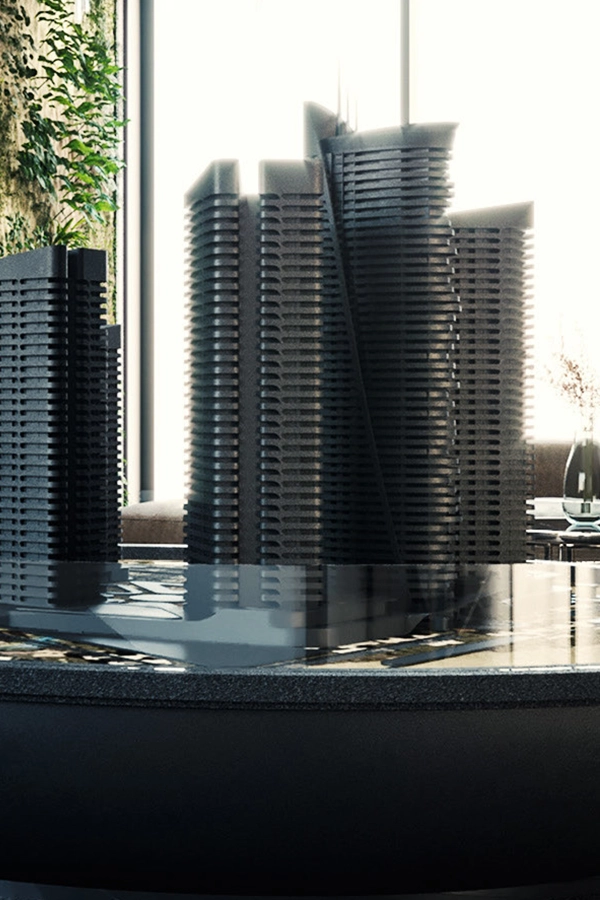
Located along the bustling Erbil-Masif Road, MAX Towers stands as a modern architectural landmark designed to redefine urban living and business presence. Spanning 14,000 square meters and directly accessible from a 120-meter highway, the project combines sleek contemporary design with functional efficiency to create a dynamic mixed-use development that integrates seamlessly with its surroundings.
Erbil-Masif Road
High-rise Building
14000 m2
13800 m2
The Challenge
To design a high-rise development that maximizes visibility and accessibility along a major highway while maintaining aesthetic balance and spatial harmony.
The Solution
ALSARAJ implemented a bold vertical concept with refined structural detailing and optimized site planning, ensuring both strong visual identity and smooth connectivity to the main road network.